What Is the Standard Size of Kitchen Wall Cabinets?
Choosing the right Kitchen Wall Cabinets begins with understanding their standard dimensions. Most wall cabinets are 12 inches deep, which protects useful counter space below. Common heights include 30, 36, and 42 inches. Widths often begin at 9 inches and increase in 3-inch increments.
These numbers provide a dependable starting point. They do not guarantee a perfect fit. Ceiling height, crown molding, appliances, and personal reach can change the plan. A cabinet placed above a standard countertop usually leaves about 18 inches of clearance. However, a range hood may require more space. Always follow the appliance manufacturer’s instructions.
Mike Holmes, a respected renovation expert, often repeats the practical advice, “Measure twice, cut once.” That principle matters greatly here. A small mistake can leave an awkward filler strip beside the refrigerator. It can also make cabinet doors collide near a corner. Careful planning prevents expensive corrections.
This guide explains standard Kitchen Wall Cabinets sizes, common layout choices, and the measurements that affect installation. You will see how 30-inch cabinets suit many eight-foot ceilings. Taller 36- or 42-inch cabinets can use more vertical space. Still, taller does not always mean better. Shorter users may struggle with the upper shelves.
Real kitchens rarely match a perfect diagram. Walls can lean. Floors can slope. Existing plumbing can interfere. These details deserve attention before ordering. Use standard sizes as a framework, then adjust them to your room, household, and daily habits.
Standard Dimensions of Kitchen Wall Cabinets
Standard Dimensions of Kitchen Wall Cabinets
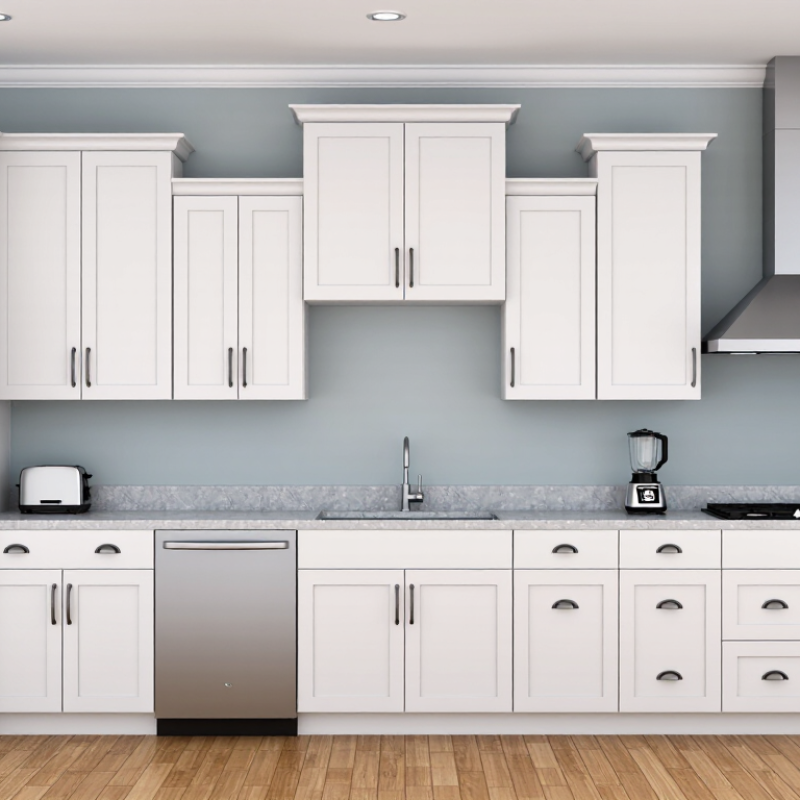
Most kitchen wall cabinets follow a practical sizing system. Common heights are 30, 36, and 42 inches. Standard depths usually measure 12 inches, while some designs extend to 15 inches. Widths often begin at 9 inches and increase in 3-inch increments, reaching 48 inches or more. These dimensions suit typical 24-inch-deep base cabinets and preserve useful counter space.
The NKBA Kitchen and Bath Planning Guidelines commonly use an 18-inch clearance between the countertop and wall cabinets. This space allows appliances, food preparation, and safer movement. KCMA’s ANSI/A161.1 standard focuses on cabinet performance and construction quality, not one fixed cabinet size. That distinction matters.
“Standard” describes common practice, not a universal rule. A 42-inch cabinet may touch the ceiling in one kitchen but look cramped in another. Houzz’s 2024 U.S. Kitchen Trends Study also identifies storage as a continuing remodeling priority, making accurate measurements increasingly important.
Tips: Measure the ceiling, countertop, backsplash, and window trim before ordering. Mark the cabinet outline with painter’s tape. Check door swing and appliance clearance. Taller cabinets add storage, but upper shelves can become difficult to reach. I once treated every 12-inch-deep cabinet as equally useful; corner shadows proved otherwise. Custom fillers may waste less space than forcing standard widths into an uneven wall.
How Cabinet Widths and Heights Are Typically Measured
Kitchen wall cabinets are commonly measured by width, height, and depth. Width runs from the cabinet’s left outside edge to its right outside edge. Typical widths begin near 9 inches and increase in 3-inch steps, reaching about 48 inches. Some layouts use metric sizes, such as 300, 600, or 900 millimeters.
Height is measured from the cabinet’s bottom edge to its top edge. Common heights include 12, 15, 18, 24, 30, 36, and 42 inches. A 30-inch cabinet often suits an 8-foot ceiling, while taller units can reach closer to a 9-foot ceiling. Standard depth is usually 12 inches for the cabinet box, excluding the door and handle. This distinction matters.
Measure the cabinet box, not only the visible door. A small mistake here can affect fillers, corner clearances, and appliance alignment. Leave about 18 inches between the countertop and the cabinet’s bottom, although lighting and user height may change that choice. In field measurements, walls are rarely perfectly square. Measure each wall in several places. I once treated one corner as accurate and created a noticeable gap. That error was avoidable. Record the smallest width and height, then plan around pipes, vents, and uneven surfaces.
What Is the Standard Size of Kitchen Wall Cabinets?
Kitchen wall cabinets are commonly manufactured in widths from 12 to 48 inches, usually increasing in 3-inch increments. Standard wall-cabinet heights are typically 12, 15, 18, 24, 30, 36, and 42 inches, while the usual depth is about 12 inches.
Common Depths and Their Impact on Kitchen Workspaces
What Is the Standard Size of Kitchen Wall Cabinets?
Kitchen wall cabinets commonly measure 12 inches deep and 30 to 42 inches high. Their depth protects headroom and keeps the countertop visually open. The National Kitchen & Bath Association’s Kitchen Planning Guidelines recommend about 18 inches between the countertop and wall cabinets. That clearance supports food preparation and reduces awkward reaching. Cabinet width usually ranges from 9 to 48 inches, increasing in practical 3-inch increments.
Depth changes the way a kitchen feels. A 12-inch cabinet stores plates, glasses, and everyday containers without stealing much workspace. A 15-inch cabinet adds useful capacity, but its lower edge can feel intrusive above a busy prep zone. It may also reduce visibility near corners. The effect becomes stronger in compact kitchens. A 2024 Houzz U.S. Kitchen Trends Study reported that 76% of renovating homeowners upgraded their cabinets, showing how central cabinet decisions remain in remodeling projects. NKBA guidance also identifies 42 inches as a suitable work aisle for one cook and 48 inches for multiple cooks. Deeper wall cabinets can make those aisles feel narrower, even when measurements technically comply. That distinction matters.
In real installations, depth is often judged from the doorway, not only from a plan. A slightly shallow cabinet may improve movement around an island. I have seen perfectly measured kitchens feel cramped because storage gained priority over elbow room. Standard dimensions are useful starting points, not automatic answers.
Clearance Between Wall Cabinets, Countertops, and Ceilings
The standard clearance between a countertop and wall cabinets is about 18 inches. This space gives most people comfortable preparation room. It also leaves room for small appliances, backsplashes, and everyday movement. Standard countertops usually finish at 36 inches above the floor. Therefore, the cabinet bottoms often sit around 54 inches high. Actual measurements can change with flooring, countertop thickness, and user height.
Ceiling height strongly affects cabinet selection. With an 8-foot ceiling, 30-inch wall cabinets leave a noticeable gap above them. 36-inch cabinets create a smaller gap, while 42-inch cabinets may reach the ceiling when the countertop is 36 inches high. That calculation assumes an 18-inch countertop clearance. It does not account for crown molding or an uneven ceiling. Measure the finished ceiling, not the framing.
Range areas need extra care. A cooking surface may require more vertical clearance, depending on the appliance and local installation rules. Always check the appliance instructions before fixing cabinet height. I have seen attractive layouts fail because a backsplash reduced the usable gap. A quick cardboard mock-up helps reveal this problem. Stand at the counter and test the reach. It may feel slightly awkward. That is useful information. Also check doors near corners, windows, and tall appliances. A few millimeters can affect opening movement, especially after handles and trim are installed.
Key Factors for Choosing the Right Cabinet Size
What Is the Standard Size of Kitchen Wall Cabinets?
Key Factors for Choosing the Right Cabinet Size
Standard kitchen wall cabinets are often 30 to 36 inches high and 12 to 24 inches deep. Their widths commonly range from 9 to 48 inches. However, these measurements are only a starting point. The right size depends on your ceiling height, countertop depth, and daily storage needs. A 12-inch-deep cabinet may suit plates and glasses, while larger cookware may need more room.
Measure the wall carefully before choosing cabinet dimensions. Leave enough clearance above the countertop for comfortable food preparation. Many layouts allow about 18 inches between the counter and the cabinet base, but appliances may require different spacing. Check installation instructions and local building requirements. A range hood, refrigerator, or tall appliance can change the entire arrangement.
Door swing and user reach matter too. A wide cabinet beside a corner unit may block access. Tall cabinets can also become awkward for shorter users. Adjustable shelves improve flexibility, especially when storage needs change. I have seen plans that looked balanced but felt cramped after installation. That mistake is easy to make. Recheck wall outlets, window trim, lighting, and filler spaces before ordering. A simple cardboard mock-up can reveal uncomfortable heights or blocked work areas. The best cabinet size is not always the largest one.