Why Choose Split Heating and Cooling Systems?
Choosing the right heating and cooling arrangement affects comfort, energy use, maintenance, and indoor air quality. Split heating and cooling systems remain popular because they separate the outdoor condenser from the indoor furnace or air handler. This layout can reduce indoor noise and support flexible installation in homes with limited mechanical space.
John Barba, an HVAC educator and former contractor, offers a practical reminder: “The equipment is only as good as the installation.” That observation matters. A properly sized system should match the home’s insulation, windows, floor area, and local climate. A system that is too large may cycle frequently, leaving rooms damp and unevenly cooled. An undersized unit may run continuously on a hot afternoon.
The details are visible in daily life. Supply vents should deliver steady airflow, while return grilles must remain unobstructed. Refrigerant lines need insulation, and duct connections should not leak into an attic. These small points often decide whether expected efficiency becomes real-world performance.
Still, split heating and cooling systems are not automatically the best choice for every property. Installation quality, equipment efficiency, fuel availability, and future repair access deserve careful review. I have seen attractive specifications fail when airflow testing was skipped. That is worth remembering.
This guide examines why homeowners and contractors choose split systems, how their components work together, and where their limitations appear. It also considers comfort, operating costs, maintenance needs, and practical installation questions before purchase.
What Is a Split Heating and Cooling System?
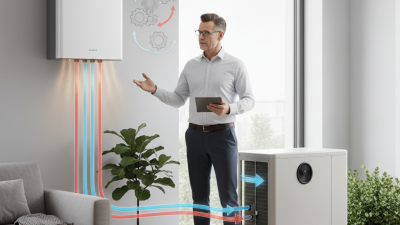
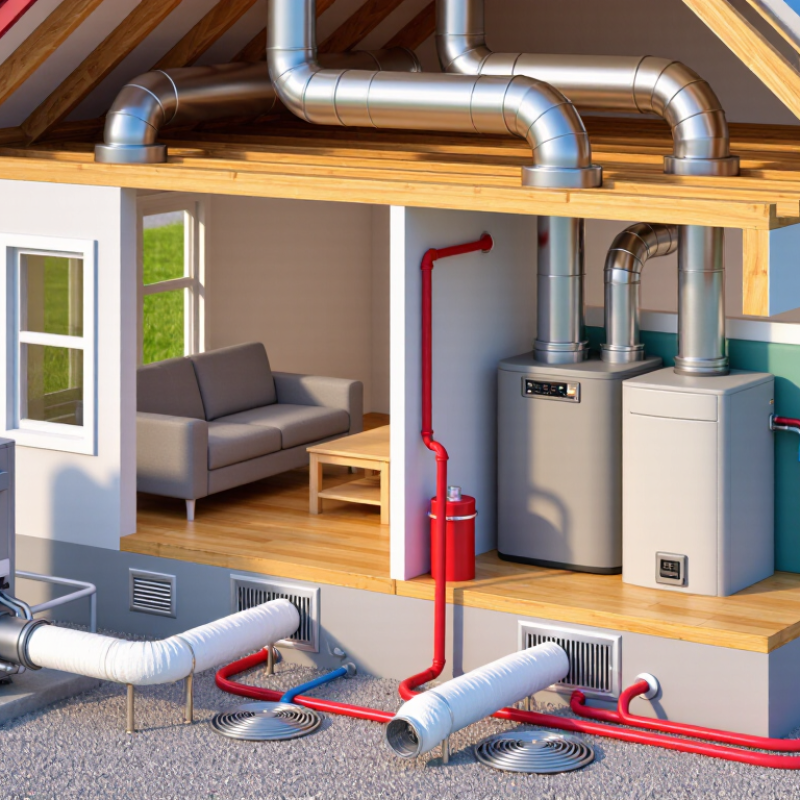
A split heating and cooling system uses two main sections: an indoor unit and an outdoor unit. The outdoor cabinet usually contains the compressor, condenser coil, and fan. The indoor section holds an evaporator coil, air handler, or furnace. Refrigerant lines connect both sides, while electrical wiring and a condensate drain support daily operation.
During cooling, warm indoor air passes across the indoor coil. Heat moves through the refrigerant lines and leaves through the outdoor coil. For heating, the system may use a heat pump that reverses this process. Another common design pairs an air conditioner with a gas or electric furnace. The exact setup depends on climate, fuel access, ductwork, and household needs.
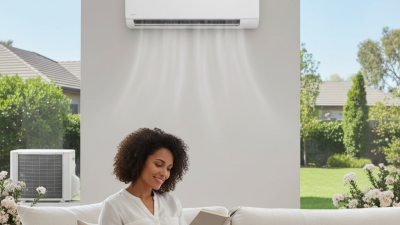
A split system can serve one room or an entire home. Ducted models distribute air through concealed vents, while ductless models use compact indoor wall units. Each option has practical tradeoffs. Ductwork can collect dust and leak conditioned air. Ductless units need visible indoor placement. That detail is easy to underestimate.
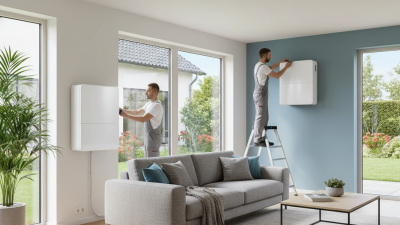
A careful installation checks airflow, refrigerant charge, drainage, insulation, and electrical safety. Poor sizing can cause short cycling, uneven rooms, or excessive humidity. I have also seen homeowners choose equipment by capacity alone, which is rarely enough. A professional load calculation gives a more dependable starting point, though real homes still behave imperfectly when doors remain open or sunlight shifts across the day.
How Split Systems Work: Indoor and Outdoor Unit Functions
Why Choose Split Heating and Cooling Systems?
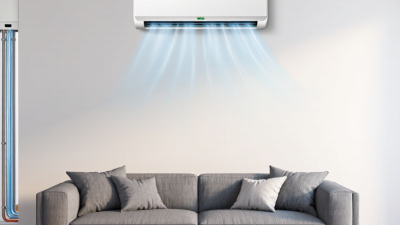
A split system divides climate control between two coordinated units. The indoor unit moves conditioned air through the living space. Its filter catches dust, while the coil transfers heat from or into the air. A blower then pushes air through the grille. You can feel this process beside a hallway vent.
The outdoor unit handles the harder mechanical work. Its compressor circulates refrigerant, while the outdoor coil releases or absorbs heat. In cooling mode, indoor heat travels outside. In heating mode, the refrigerant flow reverses, pulling heat from outdoor air. Even on a cold day, the air contains usable thermal energy. The reversing valve makes that change possible.
The U.S. Department of Energy reports that heat pumps can deliver up to three times more heating energy than the electricity they consume. The International Energy Agency also reported nearly 15% global heat-pump sales growth in 2021. Those figures are encouraging, but efficiency depends on installation quality. An oversized system may cycle too often. A blocked filter can restrict airflow and raise operating costs. Outdoor frost is sometimes normal, yet heavy ice may signal a fault. A technician should inspect refrigerant lines, drainage, insulation, and airflow together. The indoor and outdoor units must work as one. That detail is easy to overlook.
Key Benefits of Choosing a Split Heating and Cooling System
A split heating and cooling system separates indoor and outdoor equipment. This design gives homeowners more control over comfort and installation choices. The indoor unit may sit in a hallway, attic, or utility room, while the outdoor unit remains near an exterior wall. This arrangement can reduce indoor noise and preserve useful living space.
One major benefit is targeted temperature control. With compatible controls, different rooms can receive different levels of heating or cooling. A bedroom can stay cooler at night, while an unused guest room uses less energy. Many systems also adjust output gradually instead of switching fully on and off. That can create steadier temperatures and reduce energy waste. However, efficiency depends on correct sizing, insulation, ductwork, and local weather.
Maintenance is another practical advantage. A qualified technician can access the indoor and outdoor components separately during inspections. Clean filters support airflow, while clear outdoor coils help the system release heat. Small problems matter. A blocked drain line or unusual vibration may signal a larger repair later. Split systems are not perfect, though. They require regular care, and poor installation can cause weak airflow, high bills, or uneven rooms. Homeowners should compare noise levels, service access, warranty terms, and expected seasonal performance before choosing equipment.
Personal comfort still deserves attention.
Types of Split Systems and Their Typical Applications
Why Choose Split Heating and Cooling Systems?
Types of Split Systems and Their Typical Applications
Split heating and cooling systems separate indoor and outdoor equipment, improving comfort and installation flexibility. A central split system uses ductwork to serve an entire house. It suits larger homes with existing, well-sealed ducts. A ductless mini-split sends refrigerant directly to indoor wall units. It works well in additions, garages, older houses, and rooms without ducts.
Multi-split systems connect several indoor units to one outdoor unit. They allow different temperature settings for bedrooms, offices, and living areas. A split heat pump can provide both cooling and heating. It is especially practical in moderate climates, although very cold regions may need supplemental heating. No design is perfect. An oversized unit may cycle too often, leaving rooms cool but damp.
Professional sizing should consider room dimensions, insulation, window exposure, local climate, and air leakage. A quick replacement based only on the old unit’s capacity can create expensive comfort problems. In practical installations, airflow and drainage deserve equal attention. A quiet indoor unit is not useful if condensate leaks behind the wall.
Tips: Keep outdoor coils clear of leaves and snow. Clean indoor filters regularly. Ask for a load calculation before installation. For multi-room systems, confirm that each indoor unit matches the room’s actual use. A sunny office may need more capacity than a shaded bedroom. Small details matter.
Why Choose Split Heating and Cooling Systems?
Typical cooling-capacity ranges show how different split-system configurations suit spaces from individual rooms to large multi-zone buildings.
Single-zone systems are commonly used for bedrooms, living rooms, and small offices. Multi-split systems serve several rooms from one outdoor unit, while ducted split systems distribute air through concealed ductwork. VRF systems are typically selected for larger buildings requiring independent temperature control across many zones. Capacity ranges are typical engineering and market ranges; final sizing depends on heat load, climate, insulation, occupancy, and building use.
Factors to Consider Before Selecting a Split System
Choosing a split heating and cooling system requires more than comparing advertised efficiency. Start with the building’s heat load, insulation, window exposure, and local climate. An oversized unit may cycle frequently, leaving rooms damp and uncomfortable. A 2023 U.S. Department of Energy guide notes that properly installed heat pumps can deliver two to four units of heat for each unit of electricity consumed. Installation quality matters.
Climate changes the decision. In a mild region, a heat pump may handle most heating demand efficiently. In colder areas, check low-temperature performance and backup heating requirements. The International Energy Agency’s The Future of Cooling report estimates that global space-cooling energy demand could more than triple by 2050 without stronger efficiency improvements. That figure makes seasonal performance worth examining, not just the purchase price. Look for tested efficiency ratings, but compare ratings within the same regional standard.
The indoor layout also deserves attention. Separate indoor units can improve zoning, yet multiple rooms may increase maintenance points and visual clutter. Noise levels matter in bedrooms. So does electrical capacity, especially in older homes. Ask for a documented load calculation, refrigerant-line inspection, condensate plan, and commissioning report. These details feel unexciting. They prevent expensive surprises. I would not rely on a quick visual estimate alone; even experienced installers can miss airflow restrictions or weak insulation. Performance data is useful, but real comfort depends on the whole installation.